How Much Platform Space Do Two Workers Actually Need?
Published
Category
Small Scissor Lift
Two workers need roughly 1.5–1.8 m2 to work, not just stand. Deck area, rail footprint and task type decide which scissor lift class actually fits the job.
Two scissor lifts can carry the same rated load and still deliver completely different days of work. The number on the data plate tells you whether two people are allowed on the platform. It says nothing about whether two people can actually work there.
The weight question has a separate answer in how many people can fit on an electric scissor lift; this guide is about the space. That gap is where most bad equipment choices happen. A crew hires a 19 ft slab machine rated for 230 kg, confirms two workers fit inside the load limit, and then discovers on site that the deck has no room for a tool cart, no room to turn, and no room to step back from the edge while the other person drills overhead.
The result is not a safety incident, usually. It is worse in a quieter way: one person stands still holding material while the other works, and a two-person job runs at one-person speed.
This guide works through what deck area two workers actually need, how it changes by task, and how to size a machine without buying more lift than your access allows.

Why Platform Space Matters More Than Rated Load
Rated load is a weight limit. Deck area is a productivity limit. Both decide whether a machine is right, but only one of them shows up in the specification summary.
Working room vs standing room
A person standing still occupies roughly 0.3 m² of deck. A person working — arms out, turning, kneeling, reaching overhead — needs closer to 0.75–0.9 m² of clear space, because the body rotates and the feet reposition.
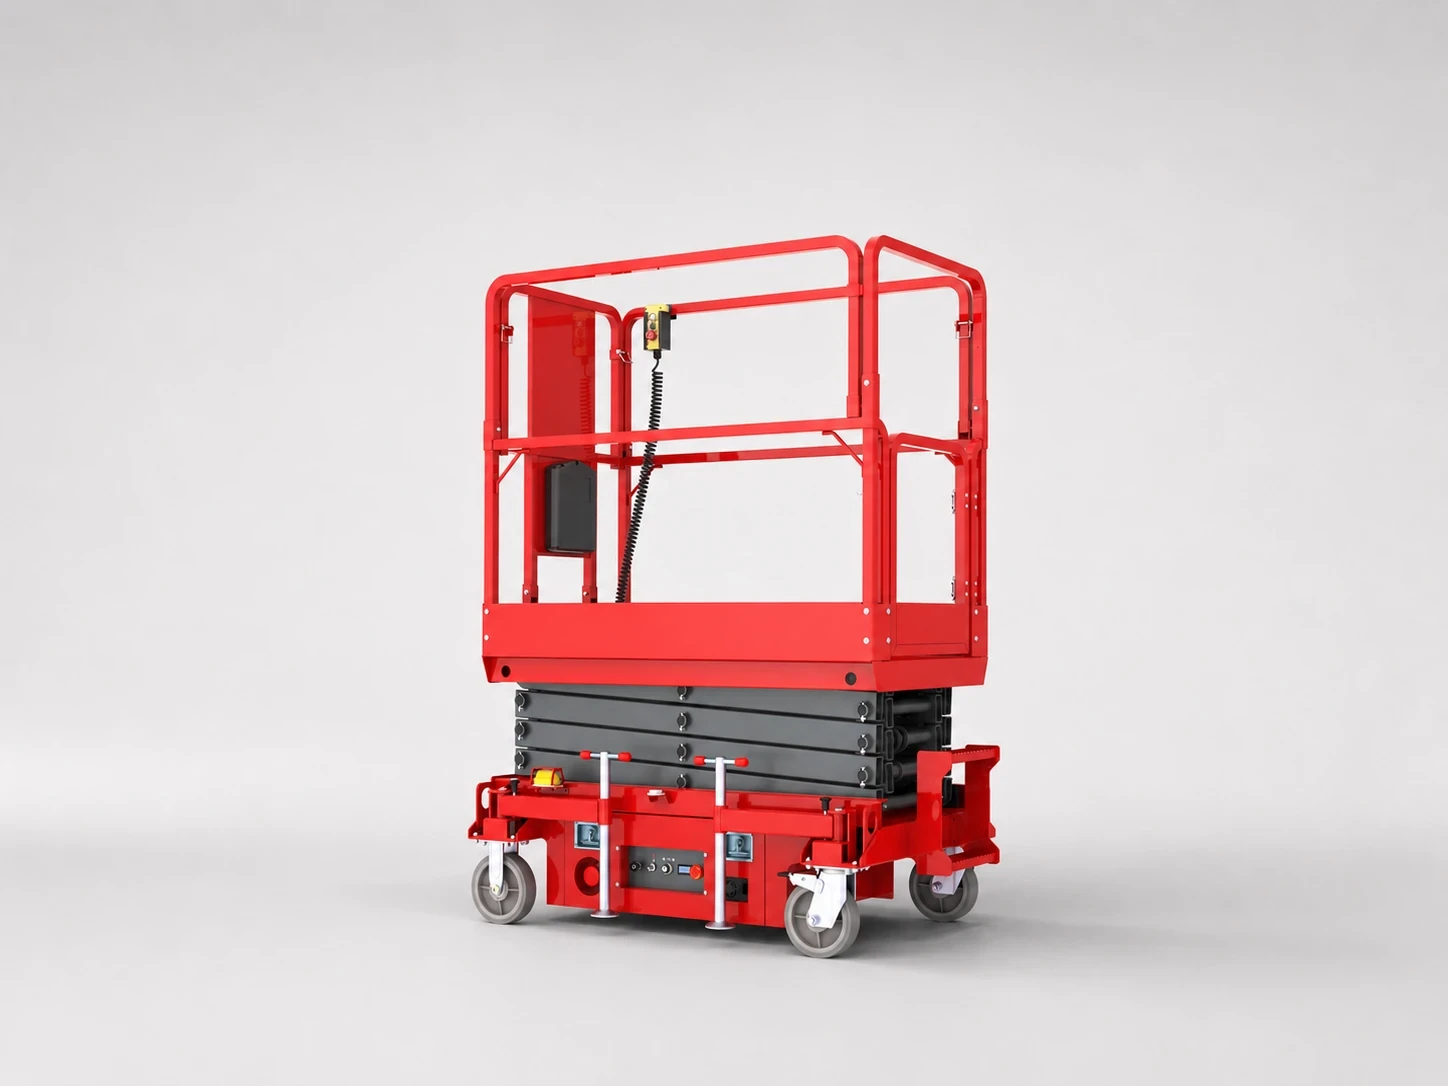
Two workers side by side therefore need roughly 1.5–1.8 m² of usable deck before any material is added. A typical 19 ft slab machine offers about 1.2–1.4 m² of platform. The arithmetic explains a lot of complaints about compact lifts: they are rated for two people, but they are sized for one person plus a small amount of kit.
This is also why scissor lift load capacity and deck area need to be read together rather than as separate specifications.
Tool and material staging on the deck
Nothing on a scissor lift lives on the ground. Fixings, sealant, a drill case, spare lamps, a length of conduit — all of it travels up and down with the crew.
A practical staging allowance is 0.3–0.5 m² for a small tool cart or a pair of crates, and more if the task involves long material such as conduit or coving, which needs a diagonal footprint rather than a square one.
Moving around without tripping the gate
The deck edge, the gate and the guardrail are all obstructions. If the clear standing area is pushed against the rail, the second worker cannot pass behind the first without asking them to move.
On a two-person job that means the pair work in sequence rather than in parallel, which is the exact opposite of why two people were sent up.
The rail footprint a datasheet leaves out
Published platform dimensions usually describe the deck including the guardrail line, not the clear floor a boot can stand on. On a compact machine that difference is significant: a nominal 1.4 m² platform can leave barely 1.0 m² once the rail strip and the gate are discounted.
Ask for the clear internal deck dimensions, or measure them on a demonstrator. The number that matters is the one between the rails at ankle height.
Sizing Platform Space by Task
The same deck area supports very different work depending on what the crew is doing. A ceiling grid install and a survey are not the same spatial problem.
Ceiling and MEP work
Overhead work is the most space-hungry common task. Both workers reach up, materials pass between them, and the deck fills with boxes and tools.
Plan for 2.0–2.4 m² of deck, one person working and one supporting, with material staged at the far end.
Painting and finishing
Finishing needs clearance from the rail, room to move a roller or spray gun, and somewhere to put containers that will not be kicked over.
A deck of 1.5–1.8 m² usually works for two people if the second is mixing or cutting in rather than working the same wall.
Signage and glazing
Large flat panels are the constraint, not the people. A 1.2 m panel needs a diagonal envelope and two operators positioned at opposite edges.
Here the useful measurement is the deck's diagonal, not its area, and an extension deck or a wider model usually matters more than extra rated load.
Inspection and survey work
Two inspectors with tablets or instruments need very little staging space but a lot of quiet space. A 1.2–1.5 m² deck is enough, provided the second person is not also carrying tools.
If one operator is doing most of the work while the other assists, the machine class matters less than the deck — which is the point covered in whether one person can operate a scissor lift safely across a shift.
Task | Deck area to plan for | Typical machine class |
|---|---|---|
Ceiling grid and MEP | 2.0–2.4 m² | 26–32 ft slab, wide deck |
Painting and finishing | 1.5–1.8 m² | 19–26 ft slab |
Signage and glazing | Diagonal matters more than area | 26 ft with extension deck |
Inspection and survey | 1.2–1.5 m² | 19 ft slab or compact electric |

Platform Layout Features That Change Capacity
Two decks of identical area can behave very differently once the furniture is taken into account.
Guardrails, gates and drop bars
A full-height gate consumes a strip of deck along one edge and forces traffic through a single point. Drop bars free that space but change how material is loaded.
On a compact deck, the gate position often decides whether the second worker can reach the far corner without the first one climbing down.
Extension decks and roll-out sections
An extension deck adds length where it is needed and usually carries a lower load rating than the main platform. Treating the roll-out section as ordinary standing room is one of the most common overloading patterns.
The rules around that are worth reading in full: extension deck capacity and standing rules explains how the rating changes once the deck is extended.
Deck shape: rectangle, L-shape and taper
Area is a rough proxy, because usable area depends on shape. A long narrow deck of 1.6 m² suits two workers in a line — one drilling, one handing up — but not two working side by side against the same wall.
An L-shaped deck with an extension section gives a second working position around a corner, which is often worth more than a slightly larger rectangle. A tapered deck helps in curved atria and reduces volume where nobody stands.
Sketch the working positions first, then look for a deck whose shape contains them with margin.
Scaffold towers and material racks on the deck
Adding a rack or a small tower converts deck area into structure. It also adds weight high up, which affects stability before it affects load capacity.
If the task needs that much material at height, the honest answer is usually a larger machine or a second trip, not a rack on a compact deck.
When two machines beat one big one
A wide-deck machine is the obvious answer when the crew works as a pair for most of the shift. It is the wrong answer when the second person is only needed for two hours at the start and the rest of the day is single-operator inspection.
In that pattern, a compact machine plus a second trip often costs less than moving a large unit through three doorways and a goods lift. The deciding question is not peak headcount but how many hours of the day actually need two people.
The Trade-off: Bigger Deck, Bigger Machine
Every square metre of deck is paid for in footprint, weight and access. That is the constraint that turns a simple sizing exercise into a real decision.
Footprint, weight and transport implications
Wider decks mean wider machines. That changes which trailer you need, how much the load weighs, and whether the unit can be moved with the vehicle you already have.
It also changes floor loading on upper levels — a point that matters more in fit-out work than in ground-floor industrial use.
Indoor access and door clearance
A machine that cannot get to the work area is not a solution. Stowed height and stowed width decide that, not platform size.
Before committing to a wider deck, check whether the scissor lift fits through the door on your actual route, including the last corner.
Manoeuvring in tight aisles
Deck size also tracks machine class: electric, semi-electric and rough-terrain models are not sized on the same platform logic, which is why a wide deck on a slab machine is not comparable with the same area outdoors after all.
Longer decks need more turning space. In a plant room or a retail fit-out, the aisle may be the binding constraint rather than the doorway, and the answer is often a compact machine used twice rather than a large one used once.

How to Measure Your Actual Platform Space
Before comparing machines, measure the job rather than the catalogue.
A three-step method
First, mark out the working envelope on the floor: where each person stands, where tools sit, and where material enters and leaves. Second, add the guardrail strip along every edge the crew will work against. Third, compare that total against the deck dimensions on the datasheet — not the platform's nominal size, which usually includes the rail footprint.
Worked example: two workers, one tool cart
Two workers at 0.8 m² each, a tool cart at 0.4 m² and a 0.2 m² material strip gives 2.2 m² of required deck. A 19 ft slab machine at roughly 1.3 m² fails that requirement by a wide margin; a 26–32 ft wide-deck machine at 2.2–2.6 m² meets it with little to spare.
Item | Allowance | Why |
|---|---|---|
Worker 1 | 0.8 m² | Working, not standing: arms out, feet repositioning |
Worker 2 | 0.8 m² | Same allowance even when supporting |
Tool cart | 0.4 m² | Fixings, drill case, sealant |
Material strip | 0.2 m² | Kept clear at the rail end |
Total required | 2.2 m² | Compare with clear deck, not nominal size |
That calculation takes five minutes and usually settles the model class. Deck dimensions for common frame sizes are collected in the scissor lift size chart.
Check the deck before you accept delivery
Hire yards hand over machines in a hurry. Ten minutes with a tape measure, taken while the platform is at ground level, prevents the most common dispute of the whole rental: arriving on site to discover the deck is 200 mm narrower than the quote implied.
Measure the clear width between rails, the clear length with the gate closed, and the height of the rail from the deck. Those three numbers reproduce almost every access and space constraint you will hit later in the job.
Frequently Asked Questions
Is a two-person scissor lift big enough for two workers with tools?
Usually yes for weight and often no for space. Rated load covers the mass; deck area covers the working room. On compact models the platform is sized for one person plus kit, so two workers with a cart end up working in sequence.
How much deck area does one worker need?
About 0.3 m² to stand and 0.75–0.9 m² to work without restriction. The difference is why a machine that looks generous in a showroom feels cramped on site.
Does a wider deck mean a lower load rating?
Not necessarily, but larger platforms are often rated for more total load while carrying more structure. What changes is the per-square-metre allowance once tools and materials are staged.
Can I add an extension deck to gain space for a second worker?
An extension deck adds length, and it usually carries a lower rating than the main platform. It is a reasonable place to stand when the manufacturer permits it, not a place to stack material or to exceed the main deck's standing rules.
How do I know if the deck is too small before hiring?
Mark the working envelope on the floor and compare it with the platform dimensions excluding the guardrail strip. If the margin is under about 0.3 m², expect the crew to work in sequence rather than in parallel.
Does deck size affect how long a job takes?
Yes, and usually more than rated load does. The cost of a cramped deck is not an incident — it is a two-person job running at one-person speed for the whole shift.
Is a large deck machine harder to move between floors?
Generally yes. Stowed height, stowed width and weight all increase with deck size, which affects door clearance, goods lifts and trailer choice.
What is the smallest deck that works for two people?
For light inspection work, around 1.2–1.5 m² can be enough. For overhead installation with tools and materials, plan on 2.0 m² and above.
Conclusion: Size the Platform Space to the Job, Not the Headcount
The question "how many people fit" is answered by the data plate. The question "how much work gets done" is answered by the deck.
Measure the working envelope, add the guardrail strip, and compare it with the platform dimensions rather than the rated load. If the margin is thin, the machine is the wrong class — and no amount of careful weight management will fix a two-person job running at half speed.
WIZPLUSLIFT builds compact and wide-deck electric scissor lifts for indoor fit-out, facilities and industrial work. The CKJC-EW universal wheel series covers the compact end of that range, and the small scissor lift buying guide explains how deck size, height and access trade against each other when the aisle is tight.